321 Wellspring Drive,Rocky Mount, NC 27804
Rocky Mount, NC 27804

Description
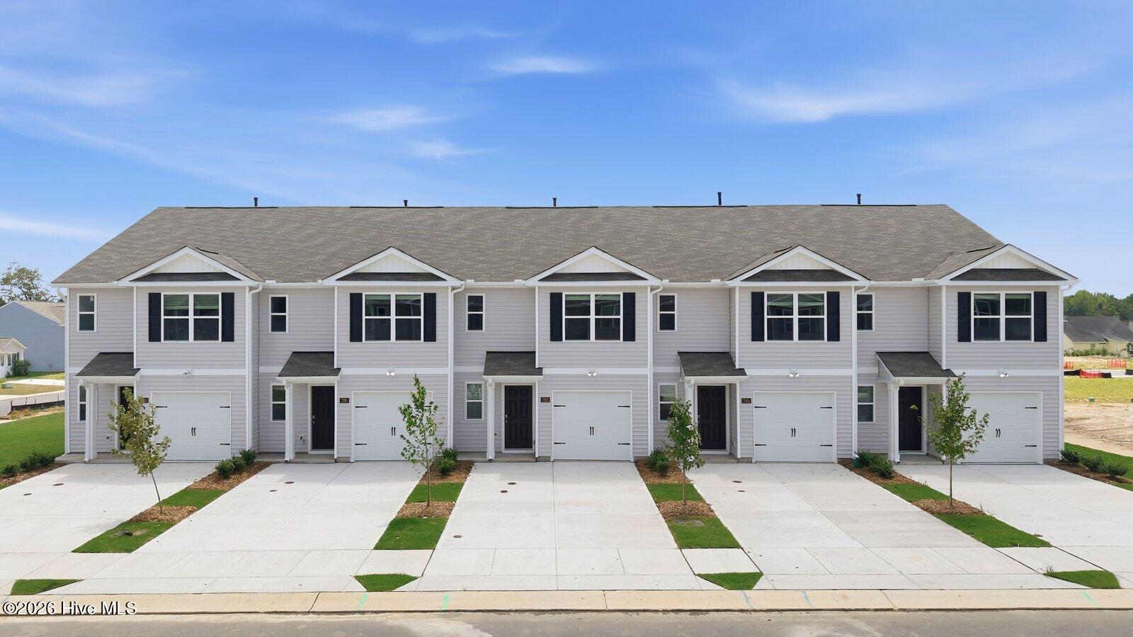
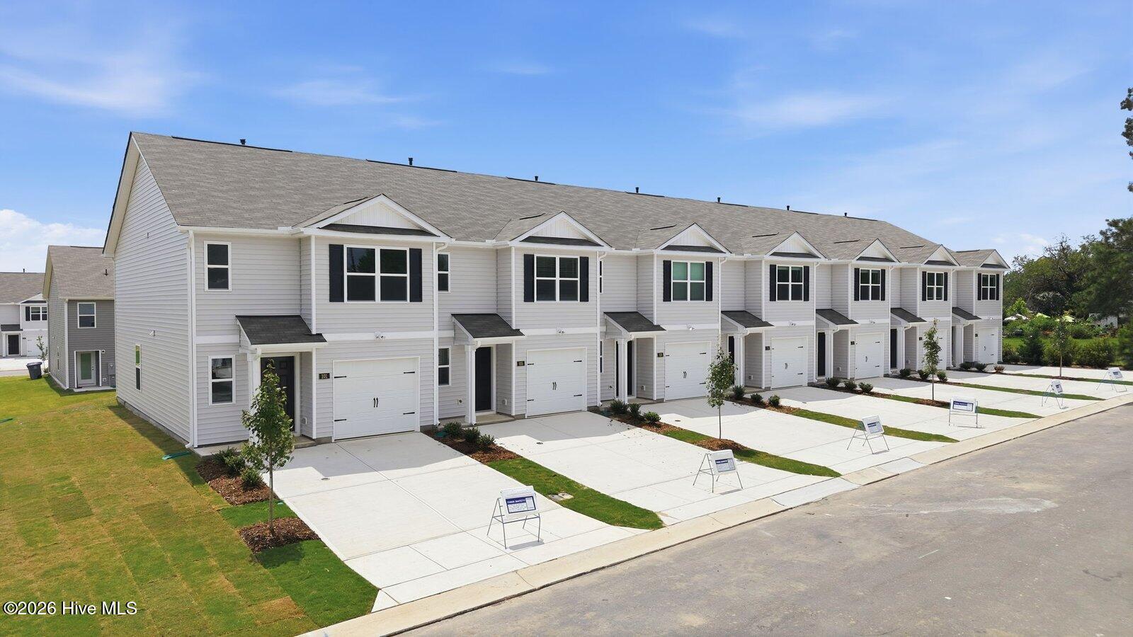
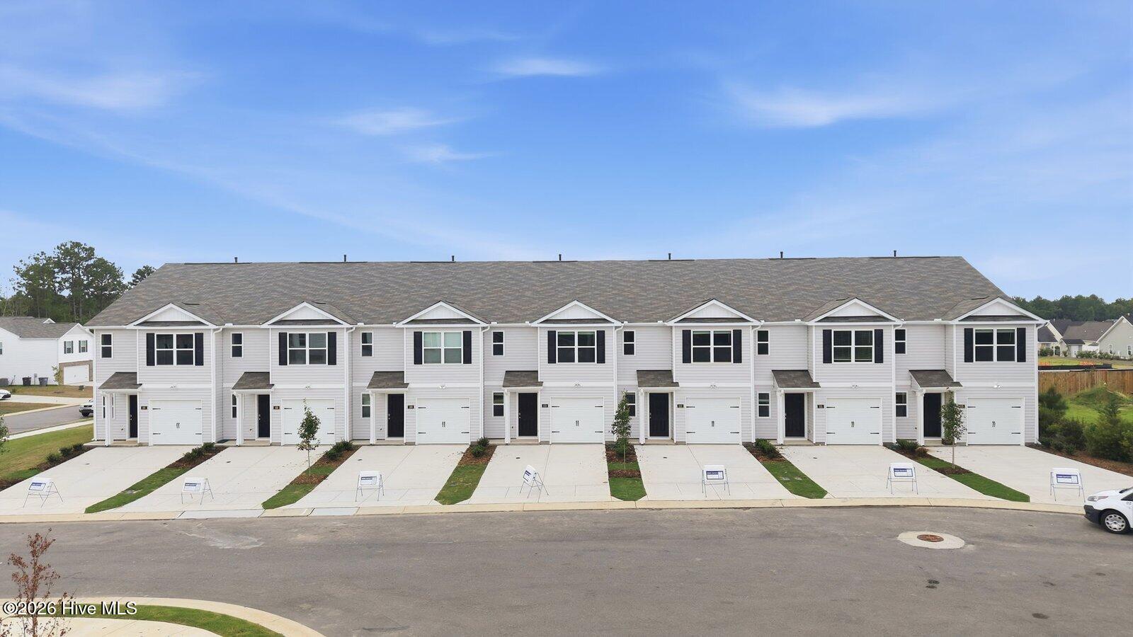
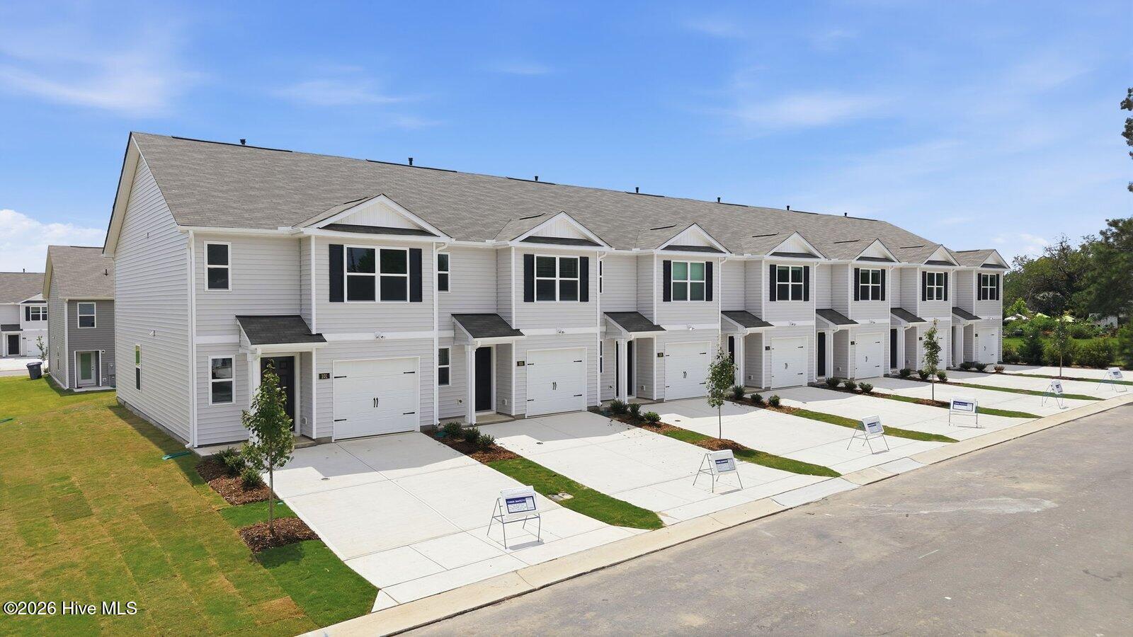
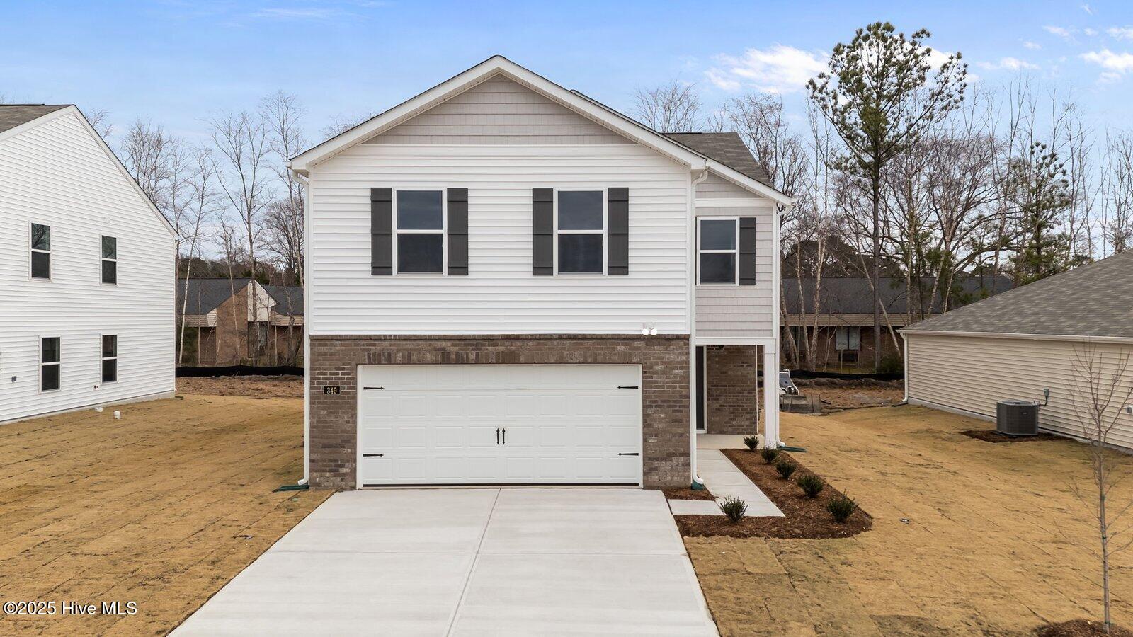
A Red Tage Sales Event Home Come tour 321 Wellspring Drive! One of our new homes at Hunter Hill, located in Rocky Mount, NC. Welcome to the Aisle, a contemporary, single-family home offering generous space and modern comforts. The Aisle boasts 4 bedrooms, 2.5 bathrooms, 1,927 sq ft. of living space, and a 2-car garage. Upon entry, you will encounter a convenient powder room and a spacious living area inviting you to the heart of the home. Past the living room you will find a dining room leading out to a patio perfect for entertaining and a well-appointed kitchen. The kitchen is equipped with stainless steel appliances, granite countertops, a walk-in pantry, and a center island with a breakfast bar for more dining options. Elevating upstairs, discover a primary bedroom, which boasts a walk-in closet, walk-in shower, and dual vanities. Adjacent is a laundry closet, full bathroom, and a secondary bedroom with ample natural lighting, generous closet space, and soft carpet flooring. And on the opposite side of the second floor, you will find 2 more additional bedrooms concluding the Aisle floorplan. With its thoughtful design, expansive layout, and modern features, the Aisle at Hunter Hill is the perfect place to call home. * Photos are not of actual home or interior features and are representative of floor plan only. *
Details
| MLS # | 100553661 |
|---|---|
| Listing Type | For Sale |
| Style | House |
| HOA Dues | $396 |
| Sub-Type | New Construction |
| Status | Pending |
| Year | 2026 |
| Days On Site | 239 |
| Listing Provided By | D.R. Horton, Inc. | D.R. Horton New Bern |
Features
| Bed(s) | 4 |
|---|---|
| Bath(s) | 3 Total |
| SQ Feet | 1,927 |
| Garage | 2 |
| Story(s) | 2 |
| Zoning | res |
| Acreage | 0.15 |
| Property View | See Remarks |
Interior
| Interior Features | Walk-in Closet(s), Kitchen Island, Pantry, Walk-in Shower, Walk-In Closet(s) |
|---|---|
| Heating Yes / No | Yes |
| Cooling Yes / No | Yes |
| Cooling | Central Air |
| Fireplace Yes / No | No |
| Laundry Features | Dryer Hookup, Washer Hookup, Laundry Room |
| Furnished | Unfurnished |
| Rooms Total | 6 |
Exterior
| Exterior Features | Shutters - Functional, Cluster Mailboxes |
|---|---|
| Roof | Architectural Shingle |
| Foundation Details | Slab |
| View | See Remarks |
| Construction Materials | Brick, Brick Veneer, Stone, Vinyl Siding, Wood Frame |
| Security Features | Smoke Detector(s) |
Parking
| Attached Garage Yes / No | Yes |
|---|---|
| Garage Yes / No | Yes |
| Parking Features | Garage Faces Front, Attached, Concrete, Garage Door Opener, Garage |
Utilities
| Utilities | Sewer Available, Water Available |
|---|
Taxes
| Tax Assessed Value | 0 |
|---|---|
| Tax Book Number | 46 |
| Tax Legal Description | 163 2, LOT 76, HUNTER HILL, P139-161, 162, 46-120, 121, 122LT, 76, HUNTER HILL, P1 |
| Tax Year | 2026 |
Area Information
| State | NC |
|---|---|
| County | Nash |
| City | Rocky Mount |
| Zip Code | 27804 |
| Community Name | Hunter Hill |
| Elementary School | Benvenue |
| High School | Rocky Mount Senior High |
| Listing VS Median (in Hunter Hill) | |
Price: $258,000 low | high Med: $262,495 sqft: 1,927 low | high Med: 1,712 $ / sqft: $134 low | high Med: $156 On site: 239 low | high Med: 162 | |
Market Activity 27804
Request a showing
Request a showing
Contact
Learn More About This Property

| State | NC |
|---|---|
| County | Nash |
| City | Rocky Mount |
| Zip Code | 27804 |
| Community Name | Hunter Hill |
| Elementary School | Benvenue |
| High School | Rocky Mount Senior High |
| Listing VS Median (in Hunter Hill) | |
Price: $258,000 low | high Med: $262,495 sqft: 1,927 low | high Med: 1,712 $ / sqft: $134 low | high Med: $156 On site: 239 low | high Med: 162 | |